
$720,000 – $780,000
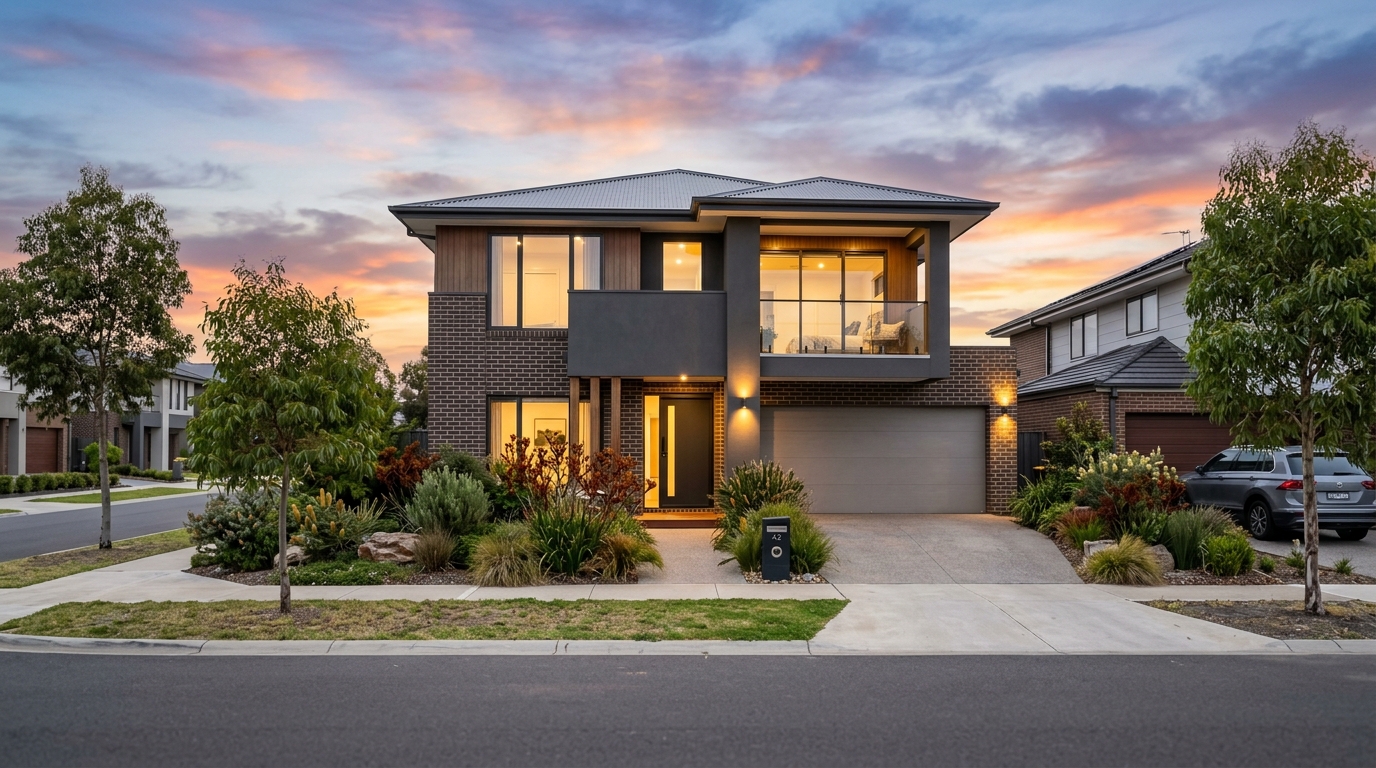
28 Eucalyptus Crescent, Wollert VIC 3750
An exemplary expression of
contemporary family living.
Set on a generous 512sqm block, this impressive double-storey residence offers the space and style modern families desire. With four spacious bedrooms, multiple living zones, a stunning chef's kitchen, and a private backyard with room for a future pool, this home delivers exceptional value in a family-focused community.
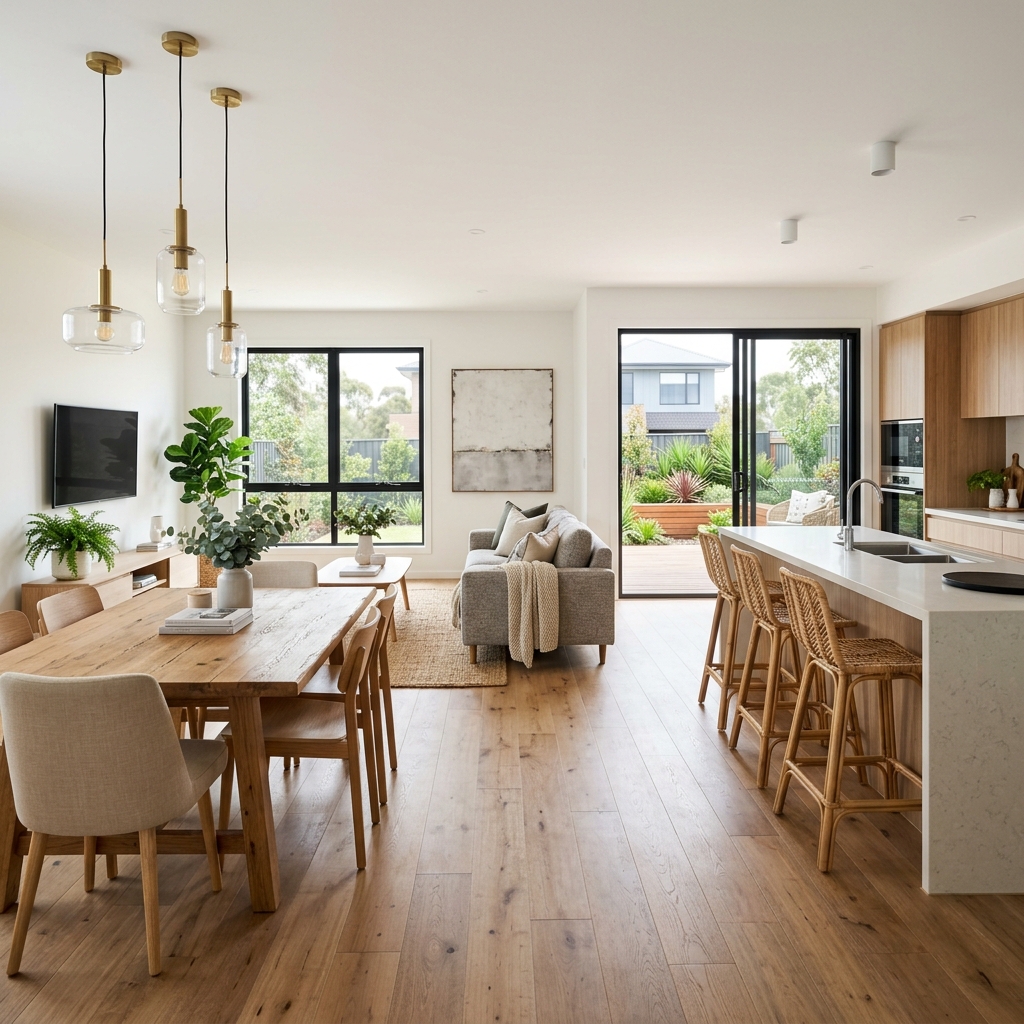
Meticulously designed to optimize northern light and generous volume, this residence achieves a refined harmony between private retreats and expansive entertaining spaces. The bespoke kitchen acts as the home's culinary anchor, framed by premium engineered stone, integrated appliances, and seamless flow toward the landscaped outdoor terrace.
Curated Inclusions & Specifications
Open For Inspection Schedule
Consumer Affairs Victoria — Statement of Information
In accordance with Section 47AF of the Estate Agents Act 1980, the indicative selling price, median suburb price, and comparable sales data are provided for complete consumer transparency.
View Due Diligence Checklist (CAV) →